








Description
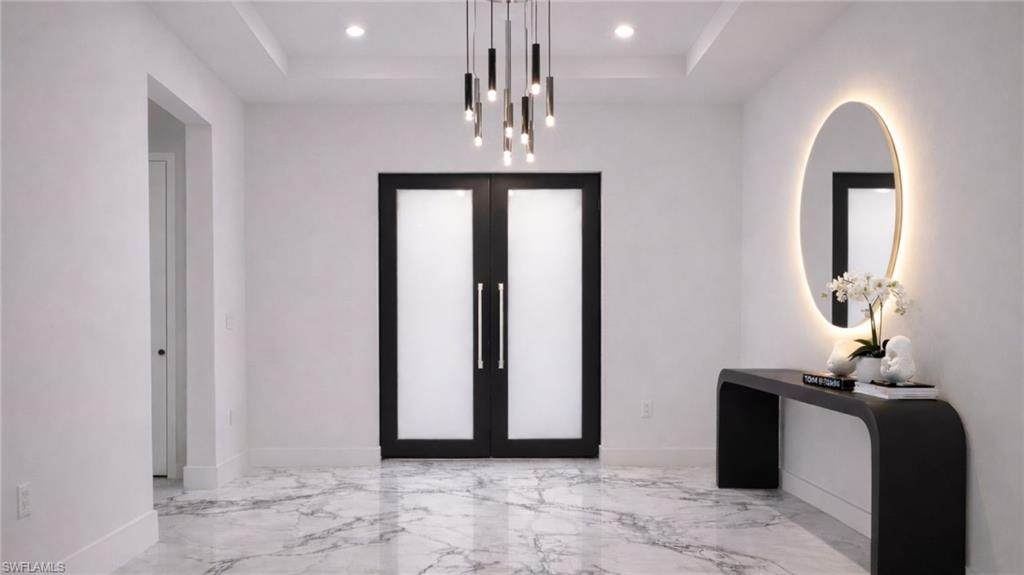
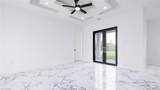
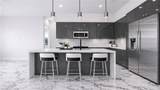
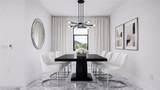
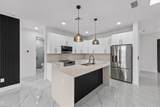
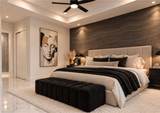
$10,000 SELLER CREDIT + LUXE UPGRADES + NEW CONSTRUCTION NEARING COMPLETION! This is not your typical new-construction home. The Geneva combines elevated design, premium finishes, hurricane protection, and everyday functionality in a beautifully upgraded three-bedroom, two-bath floor plan. The seller is offering a $10,000 credit toward eligible buyer closing costs and prepaid expenses, subject to contract terms and lender approval, plus an included 2/10 home warranty. Construction is already well underway, with drywall and flooring installed and anticipated completion in November, subject to construction progress. That means you can enjoy the benefits of a brand-new home without the long wait of starting from the ground up. Designed with the builder’s Luxe upgrade package, this home features elevated ceiling heights, elegant tray ceilings, a custom feature wall, premium soft-close cabinetry, upgraded interior finishes, and hurricane impact-resistant windows and doors. French doors at the front entrance and lanai create a striking architectural look and enhance the connection between the indoor and outdoor living spaces. The lanai is also prepped for a future summer kitchen, giving you the flexibility to create the outdoor entertaining space you’ve been wanting. The primary suite is a true retreat, featuring separate his-and-hers walk-in closets and a spa-inspired bathroom with dual vanities and an impressive double-entry shower finished with floor-to-ceiling tile. Two generously sized secondary bedrooms and a beautifully finished guest bathroom complete a floor plan designed for comfortable everyday living, entertaining, and flexibility. Impact windows and doors. Luxe finishes. Upgraded cabinetry. Spa-inspired primary suite. Future summer kitchen preparation. $10,000 seller credit. The Geneva delivers the style and upgrades buyers want in a brand-new home that is nearly ready to enjoy. Schedule your showing today and see why the Geneva stands apart from ordinary new construction. Seller credit is subject to contract terms and lender requirements. Warranty coverage is subject to provider terms and conditions. One or more photographs may have been virtually staged, AI-generated, or rendered for illustrative purposes. Actual construction, finishes, colors, dimensions, and features may vary.
-
3BEDS
-
0.24ACRES
-
2BATHS
-
01/2 BATHS
-
1,614SQFT
-
$222$/SQFT
School Ratings & Info
Description
$10,000 SELLER CREDIT + LUXE UPGRADES + NEW CONSTRUCTION NEARING COMPLETION! This is not your typical new-construction home. The Geneva combines elevated design, premium finishes, hurricane protection, and everyday functionality in a beautifully upgraded three-bedroom, two-bath floor plan. The seller is offering a $10,000 credit toward eligible buyer closing costs and prepaid expenses, subject to contract terms and lender approval, plus an included 2/10 home warranty. Construction is already well underway, with drywall and flooring installed and anticipated completion in November, subject to construction progress. That means you can enjoy the benefits of a brand-new home without the long wait of starting from the ground up. Designed with the builder’s Luxe upgrade package, this home features elevated ceiling heights, elegant tray ceilings, a custom feature wall, premium soft-close cabinetry, upgraded interior finishes, and hurricane impact-resistant windows and doors. French doors at the front entrance and lanai create a striking architectural look and enhance the connection between the indoor and outdoor living spaces. The lanai is also prepped for a future summer kitchen, giving you the flexibility to create the outdoor entertaining space you’ve been wanting. The primary suite is a true retreat, featuring separate his-and-hers walk-in closets and a spa-inspired bathroom with dual vanities and an impressive double-entry shower finished with floor-to-ceiling tile. Two generously sized secondary bedrooms and a beautifully finished guest bathroom complete a floor plan designed for comfortable everyday living, entertaining, and flexibility. Impact windows and doors. Luxe finishes. Upgraded cabinetry. Spa-inspired primary suite. Future summer kitchen preparation. $10,000 seller credit. The Geneva delivers the style and upgrades buyers want in a brand-new home that is nearly ready to enjoy. Schedule your showing today and see why the Geneva stands apart from ordinary new construction. Seller credit is subject to contract terms and lender requirements. Warranty coverage is subject to provider terms and conditions. One or more photographs may have been virtually staged, AI-generated, or rendered for illustrative purposes. Actual construction, finishes, colors, dimensions, and features may vary.
 The data relating to real estate for sale on this limited electronic display come in part from the Broker Reciprocity Program (BR Program) of M.L.S. of Naples, Inc. Properties listed with brokerage firms other than John R. Wood Properties are marked with the BR Program Icon or the BR House Icon and detailed information about them includes the name of the Listing Brokers. The properties displayed may not be all the properties available through the BR Program. The accuracy of this information is not warranted or guaranteed. This information should be independently verified if any person intends to engage in a transaction in reliance upon it. Data last updated 2026-11-15T00:25:45.723. Some properties that appear for sale on this website may no longer be available. For the most current information, contact John R. Wood Properties, (239) 777-6622, . Licensed in the State of Florida.
 Listing courtesy of Keller Williams Realty Naples: 239-449-1000.