






Skip To Content

5113 Davinci Way

AVE MARIA, FL 34142
  • $340,000
  • STATUS: Pending
  • ON SITE: 46 Days
  • ID#: 226034648
Pending
UPDATED: 43 min ago
$340,000
  • 2
    BEDS
  • 0.15
    ACRES
  • 2
    BATHS
  • 0
    1/2 BATHS
  • 1,437
    SQFT
  • $237
    $/SQFT
Neighborhood:
Type:
Single-Family Home
Built:
2014
County:

School Information

Elementary School:
Middle School:
High School:

Description

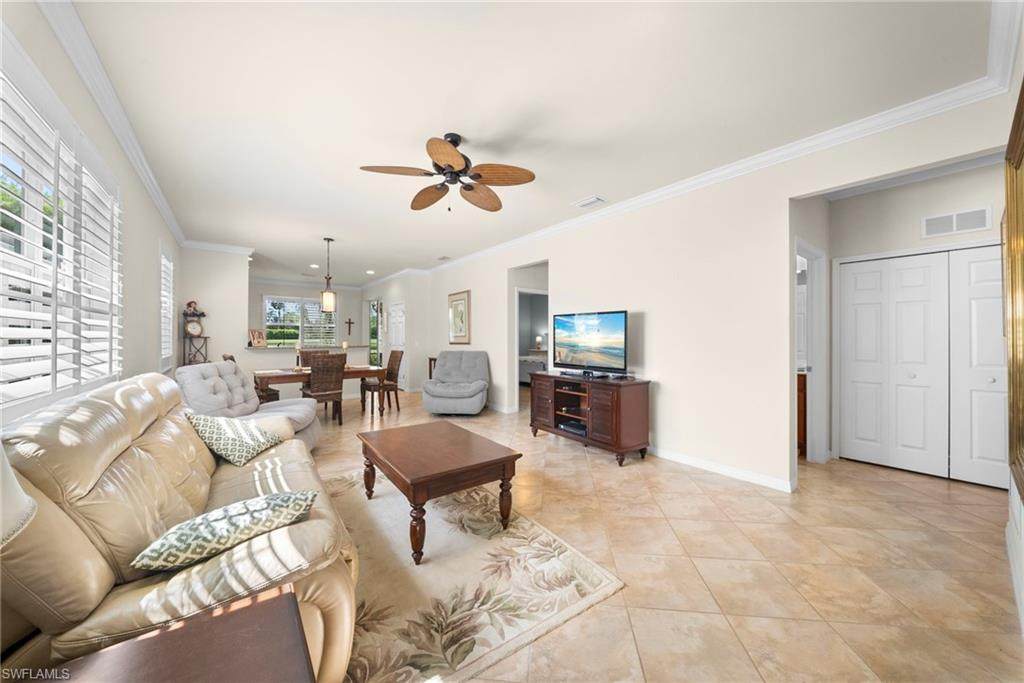
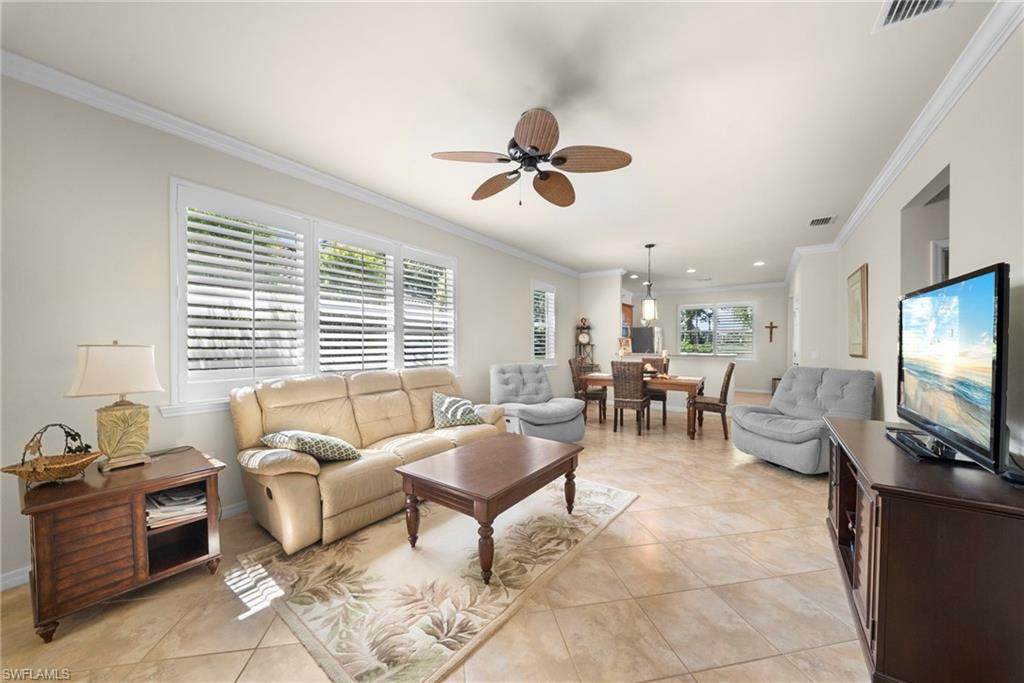
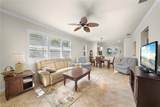
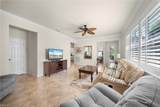
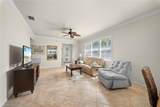
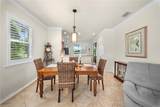
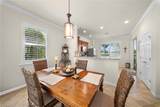
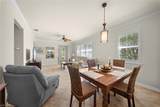
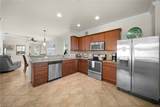
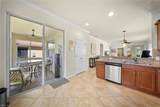
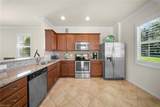
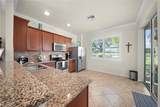
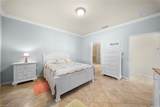
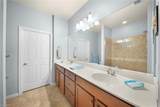
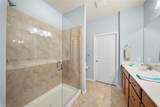
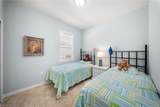
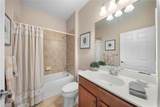
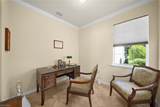
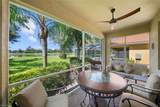
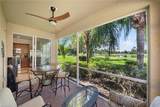
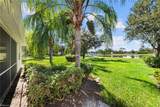
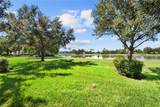
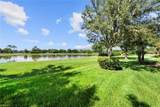
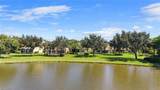
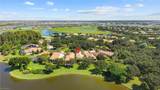
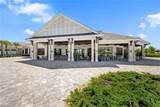
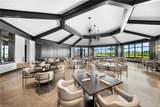
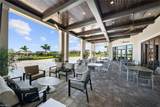
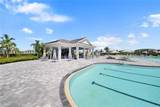
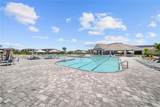
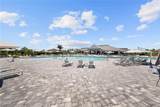
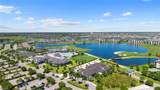
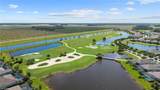
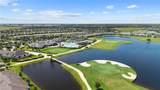
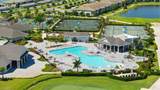
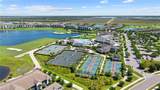
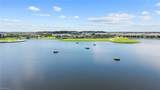
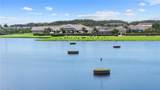
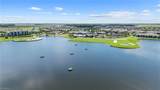
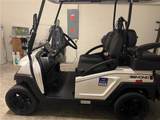
Welcome to your Florida dream home in the desirable Bellera Walk neighborhood of Del Webb in Ave Maria. home is located in the 55+ Del Webb Naples community .This beautifully maintained 2-bedroom plus den, 2-bath residence offers 1,437 sq. ft. under air and 1,795 total sq. ft., including the garage and screened lanai. Lightly used as a seasonal snowbird retreat, this home has been lovingly cared for and is offered partially furnished. Enjoy peaceful lake views from the screened lanai, creating the perfect setting to relax and enjoy the Southwest Florida lifestyle. Interior features include diagonal-laid tile flooring throughout, plantation shutters, volume ceilings with crown molding, and stainless-steel appliances. A brand-new tile roof was installed in May 2024. Residents of Ave Maria enjoy an exceptional array of amenities, including a state-of-the-art fitness center, spa, lap pool, resort-style pool, dining options, tennis, pickleball, bocce ball, and more. Golf membership opportunities are also available. Don’t miss the opportunity to enjoy low-maintenance living and the vibrant lifestyle that makes Ave Maria such a sought-after community The Golfcart is Included !!!

Monthly Payment Calculator


The data relating to real estate for sale on this limited electronic display come in part from the Broker Reciprocity Program (BR Program) of M.L.S. of Naples, Inc. Properties listed with brokerage firms other than John R. Wood Properties are marked with the BR Program Icon or the BR House Icon and detailed information about them includes the name of the Listing Brokers. The properties displayed may not be all the properties available through the BR Program. The accuracy of this information is not warranted or guaranteed. This information should be independently verified if any person intends to engage in a transaction in reliance upon it. Data last updated 2026-11-15T19:25:18.683. Some properties that appear for sale on this website may no longer be available. For the most current information, contact John R. Wood Properties, (239) 777-6622, . Licensed in the State of Florida.
www.luxuryhomesnaples.com/homes/181639996
Print Image

5113 Davinci Way AVE MARIA, FL 34142

  • Price: $340,000
  • Status: Pending
  • On Site: 46 Days
  • Updated: 43 min ago
  • ID#: 226034648
2
Beds
2
Baths
0
½ Baths
0.15
Acres
1,437
SQFT
$237
$/SQFT
2014
Built
Neighborhood:
Ave Maria
County:
Collier
Area:
Na35 - Ave Maria Area
Elementary School:
Estates Elem School
Middle School:
Corkescrew Middle School
High School:
Palmetto Ridge High
Property Description
Welcome to your Florida dream home in the desirable Bellera Walk neighborhood of Del Webb in Ave Maria. home is located in the 55+ Del Webb Naples community .This beautifully maintained 2-bedroom plus den, 2-bath residence offers 1,437 sq. ft. under air and 1,795 total sq. ft., including the garage and screened lanai. Lightly used as a seasonal snowbird retreat, this home has been lovingly cared for and is offered partially furnished. Enjoy peaceful lake views from the screened lanai, creating the perfect setting to relax and enjoy the Southwest Florida lifestyle. Interior features include diagonal-laid tile flooring throughout, plantation shutters, volume ceilings with crown molding, and stainless-steel appliances. A brand-new tile roof was installed in May 2024. Residents of Ave Maria enjoy an exceptional array of amenities, including a state-of-the-art fitness center, spa, lap pool, resort-style pool, dining options, tennis, pickleball, bocce ball, and more. Golf membership opportunities are also available. Don’t miss the opportunity to enjoy low-maintenance living and the vibrant lifestyle that makes Ave Maria such a sought-after community The Golfcart is Included !!!
Exterior Features

Attached Garage Yes Building Desc RanchSingle Family Building Design Single Family Residence Canal Width None Carport Desc No Carport Spaces 0 Construction Concrete BlockStucco Covered Spaces 2 Exterior Features Screened Lanai/Porch Foundation Details Concrete Block Frontage Type Lagoon/Estuary Garage Yes Gulf Access YN No Irrigation Other Lot Back 57 Lot Desc Across From Waterfront Lot Frontage 40 Lot Left 135 Lot Right 135 Parking Driveway PavedAttached Parking Total 2 Patio And Porch Features Patio Pool Features Community Pool Private No Rear Exposure W Roof Built-UpTile View LagoonLandscaped AreaWater View YN Yes Waterfront Desc Lagoon Waterfront YN Yes

Interior Features

Baths Total 2 Bedroom Desc First Floor BedroomMaster BR GroundSplit Bedrooms Bedrooms 2+Den Cooling Ceiling Fan(s)Central Electric Cooling YN Yes Dining Description Breakfast BarBreakfast RoomDining - Family Elevator None Fireplace No Flooring Laminate Furnished Desc Partially Heat Central Electric Heating Yes Interior Features FoyerSmoke DetectorsWalk-In Closet(s)Window Coverings Laundry Features Laundry in Residence Rooms Total 0 Spa No Spa Features Community Window Features Window Coverings

Property Features

Association Amenities ParkPoolCommunity RoomDog ParkElectric Vehicle ChargingFitness CenterGuest RoomHobby RoomInternet AccessPickleballPlay AreaShuffleboard CourtSidewalkStreetlightTennis Court(s) Building Area Total 1787 Building Features DSL/Cable Available Community Features ParkPoolDog ParkFitness CenterSidewalksStreet LightsTennis Court(s)GatedGolf Condo Fee 0 Contingency Type Inspection Foreclosed Reo YN No Golf Type Golf Non Equity Hoa Desc Yes Hoa Fee 1214 Hoa Fee Freq Quarterly Horse YN No Levels 1 Maintenance Internet/WiFi AccessIrrigation WaterLaundry FacilitiesLawn/Land MaintenancePest Control ExteriorSewerStreet LightsStreet MaintenanceTrash Removal Management On-Site Mandatory Club Fee 0 Master Hoa Fee 198 Master Hoa Fee Freq Quarterly Min Daysof Lease 30 MLS Naples New Construction YN No Num Unit Floor 1 Other Structures Tennis Court(s) Ownership Desc Single Family Pets Yes Potential Short Sale YN No Security Features Gated CommunitySmoke Detector(s) Senior Community Yes Structure Type House Subdivision Name DEL WEBB Terms Buyer Finance/CashVA Total Annual Recurring Fees 5648 Transfer Fee 100 Unitsin Complex 1 Water Source Central

Listing courtesy of REMAX Affinity Mercato: 239-793-2777.
The source of this real property information is the copyrighted and proprietary database compilation of the M.L.S. of Naples, Inc. Copyright 2026 M.L.S. of Naples, Inc. All rights reserved. The accuracy of this information is not warranted or guaranteed. This information should be independently verified if any person intends to engage in a transaction in reliance upon it


The data relating to real estate for sale on this limited electronic display come in part from the Broker Reciprocity Program (BR Program) of M.L.S. of Naples, Inc. Properties listed with brokerage firms other than John R. Wood Properties are marked with the BR Program Icon or the BR House Icon and detailed information about them includes the name of the Listing Brokers. The properties displayed may not be all the properties available through the BR Program. The accuracy of this information is not warranted or guaranteed. This information should be independently verified if any person intends to engage in a transaction in reliance upon it. Data last updated 2026-11-15T19:25:18.683. Some properties that appear for sale on this website may no longer be available. For the most current information, contact John R. Wood Properties, (239) 777-6622, . Licensed in the State of Florida.
 
https://bt-photos.global.ssl.fastly.net/naples/orig_boomver_1_226034648-2.jpg https://bt-photos.global.ssl.fastly.net/naples/orig_boomver_1_226034648-2.jpg https://bt-photos.global.ssl.fastly.net/naples/orig_boomver_1_226034648-2.jpg
Logo
John R. Wood Properties
3255 Tamiami Trail N.
Naples FL, 34103