






Description
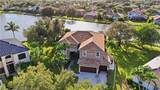
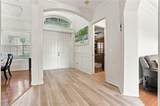
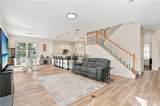
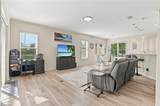
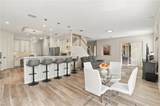
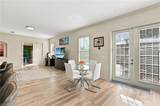
A home designed to impress, with room to live, entertain, and unwind. Welcome to this exceptional two-story residence in the coveted, gated community of Indigo Lakes, where more than 3,900 square feet of thoughtfully designed living space meets an oversized cul-de-sac homesite with tranquil lake views. Combining architectural elegance, everyday comfort, and remarkable versatility, this home offers a distinctive Southwest Florida lifestyle. A tile roof, replaced in 2024, and lush tropical landscaping create an impressive first impression, while impact windows installed in 2022 provide added peace of mind. Inside, soaring ceilings, elevated door heights, designer trim, tray ceilings, and luxury vinyl plank flooring enhance the home's spacious, light-filled interiors. The thoughtfully designed floor plan features four bedrooms, a first-floor den with an adjacent full bathroom, formal living and family rooms, and an elegant dining room highlighted by a coffered ceiling and modern chandelier. At the heart of the home, the beautifully appointed kitchen features custom cabinetry, quartz countertops, a center island, subway tile backsplash, stainless steel appliances, under-cabinet lighting, and a generous walk-in pantry. A convenient first-floor laundry room offers a utility sink, cabinetry, and additional storage. Throughout the residence, thoughtfully placed linen closets, an under-stair storage closet, and abundant additional storage provide exceptional organization and functionality. The spacious primary suite offers a tray ceiling, tranquil water views, and a beautifully appointed bath featuring stone tile surrounds, a luxurious soaking tub, glass-enclosed shower, and towel warmer. A custom-designed walk-in closet provides exceptional organization. An unexpected highlight awaits off the primary suite—a private screened terrace overlooking the lake, offering a peaceful setting for morning coffee, evening sunsets, or simply unwinding while taking in the tranquil water views. An additional bonus room, currently utilized as a fitness area with built-in shelving, offers endless possibilities as a media room, playroom, hobby space, or additional retreat. Designed to embrace Southwest Florida's indoor-outdoor lifestyle, the expansive screened lanai features a sparkling saltwater pool, covered gazebo, and peaceful lake views, creating an inviting setting for entertaining or quiet relaxation. Ideally located near shopping, dining, beaches, and everyday conveniences, this exceptional Indigo Lakes residence offers the perfect balance of generous living spaces, flexible functionality, refined details, and the Florida lifestyle.
-
4BEDS
-
0.39ACRES
-
3BATHS
-
11/2 BATHS
-
3,956SQFT
-
$282$/SQFT
School Information
Description
A home designed to impress, with room to live, entertain, and unwind. Welcome to this exceptional two-story residence in the coveted, gated community of Indigo Lakes, where more than 3,900 square feet of thoughtfully designed living space meets an oversized cul-de-sac homesite with tranquil lake views. Combining architectural elegance, everyday comfort, and remarkable versatility, this home offers a distinctive Southwest Florida lifestyle. A tile roof, replaced in 2024, and lush tropical landscaping create an impressive first impression, while impact windows installed in 2022 provide added peace of mind. Inside, soaring ceilings, elevated door heights, designer trim, tray ceilings, and luxury vinyl plank flooring enhance the home's spacious, light-filled interiors. The thoughtfully designed floor plan features four bedrooms, a first-floor den with an adjacent full bathroom, formal living and family rooms, and an elegant dining room highlighted by a coffered ceiling and modern chandelier. At the heart of the home, the beautifully appointed kitchen features custom cabinetry, quartz countertops, a center island, subway tile backsplash, stainless steel appliances, under-cabinet lighting, and a generous walk-in pantry. A convenient first-floor laundry room offers a utility sink, cabinetry, and additional storage. Throughout the residence, thoughtfully placed linen closets, an under-stair storage closet, and abundant additional storage provide exceptional organization and functionality. The spacious primary suite offers a tray ceiling, tranquil water views, and a beautifully appointed bath featuring stone tile surrounds, a luxurious soaking tub, glass-enclosed shower, and towel warmer. A custom-designed walk-in closet provides exceptional organization. An unexpected highlight awaits off the primary suite—a private screened terrace overlooking the lake, offering a peaceful setting for morning coffee, evening sunsets, or simply unwinding while taking in the tranquil water views. An additional bonus room, currently utilized as a fitness area with built-in shelving, offers endless possibilities as a media room, playroom, hobby space, or additional retreat. Designed to embrace Southwest Florida's indoor-outdoor lifestyle, the expansive screened lanai features a sparkling saltwater pool, covered gazebo, and peaceful lake views, creating an inviting setting for entertaining or quiet relaxation. Ideally located near shopping, dining, beaches, and everyday conveniences, this exceptional Indigo Lakes residence offers the perfect balance of generous living spaces, flexible functionality, refined details, and the Florida lifestyle.
 The data relating to real estate for sale on this limited electronic display come in part from the Broker Reciprocity Program (BR Program) of M.L.S. of Naples, Inc. Properties listed with brokerage firms other than John R. Wood Properties are marked with the BR Program Icon or the BR House Icon and detailed information about them includes the name of the Listing Brokers. The properties displayed may not be all the properties available through the BR Program. The accuracy of this information is not warranted or guaranteed. This information should be independently verified if any person intends to engage in a transaction in reliance upon it. Data last updated 2026-11-10T12:25:37.733. Some properties that appear for sale on this website may no longer be available. For the most current information, contact John R. Wood Properties, (239) 777-6622, . Licensed in the State of Florida.
 Listing courtesy of Alfred Robbins Realty Group: 239-529-6064.